Showing posts with label Gothic Revivial. Show all posts

Wednesday, March 3, 2010

Good inspiration can come from anywhere.


As the kitchen from my dream job is features on Hooked on Houses. I take a moment to look back, and remember the process that brought it to fruition. I remember many years ago while on a business trip watching "Practical Magic". Now any movie with a great Victorian house usually pulls me in whether the plot is good or not. I'm focused on the unsung character, the house itself. I'm a guy so that hunting instinct is strong. I hunt for things. The perfect light fixture, paint color, pattern, you name it. Sitting there in my hotel room watching that movie. I found the perfect period kitchen. I logged away the details. gather pictures of it as reference. Storing up the information to make that kitchen for myself one day. When this dream job came to me. It was the perfect opportunity to pull that file out as reference. But as the design process It was my intention to change it here and there to make it unique to this project. It became clear as I tried to make alterations that nothing was as good as the original. Now, I live by the motto that good inspiration can come from anywhere, even a movie. I was inspired to the point that I couldn't mess with perfection. We made every effort to capture the spirit of that fabulous kitchen. Alteration had to be made to fit the space and layout of the house. We went as far as to create what looks to be a converted porch for the dining area just to give us the opportunity to do that great pass through area. The large wood work table was designed and built to our specifications. It took 6 men to move it into place. Despite its weight it was designed to be rotated 90 degrees to make it into a great serving buffet for large gathering. I was very specific on where the lights were to be hung. so that when the table was moved in this way the light fixture was still centered over the table. I'm funny that way. The granite counter tops proved to be a challenge. We wanted the look of the old marble with out the stain ablitiy of marble. I think we found the perfect piece of stone. I selected the slabs myself. The tile proved to be a challenge too. I found what looked to be an exact match to that in the movie. The problem was the price was that of a Hollywood production too. The final selection fit the bill. the color was perfect and it had an aged crackle to it. You have to agree that the AGA range truly ages this kitchen. There was never a question as to what range we would use. It is the heart of that kitchen, and a warm heart at that. That range is constantly warm. It took three days to warm that puppy up to service ready temperatures. The appliances are hidden, with good reason. A visible microwave or DW would spoil the illusion here. The Sub zero, although easy to hide, finding the icebox hardware was not. I found many antique sets that held an antique price. I ultimately had to find reproductions, but the color was the problem. Everything new came in bright shiny brass. A few dips in the acid and some faux painting wizardry and they looked "old". Worth the effort I think. I regret to say that the cabinet company that created the cabinets is no more. The owner retired after this project. We are not sure if this project put him over the edge or if he in fact wanted to retire. I'm sure that I gave them heart burn on more than one occasion. I was very picky about the cabinets. I had them construct a prototype, (which I kept for myself) so that I could make any changes before they went into full production. I can't express the importance of a prototype on a project like this. It was invaluable for tuning everything to be perfect. Working out every milling profile, the placement of the hinges, the height and location of the mullions and so on. As you can see, the million little decisions that had to be made and coordinated brought this beautiful kitchen into being. It truly is a jewel in my career crown even if every little detail was not a creation of my own. I had plenty of other opportunities to flex that creative muscle elsewhere in this house. Thank you Julia for thinking of my project. and for supplying me with my daily house fix. Someday maybe I will be wealthy enough to hire you to write my text for these things. Writing is not my forte. http://www.oviattpratt.com/

Wednesday, November 25, 2009

Open house. A Dream project comes to an end.


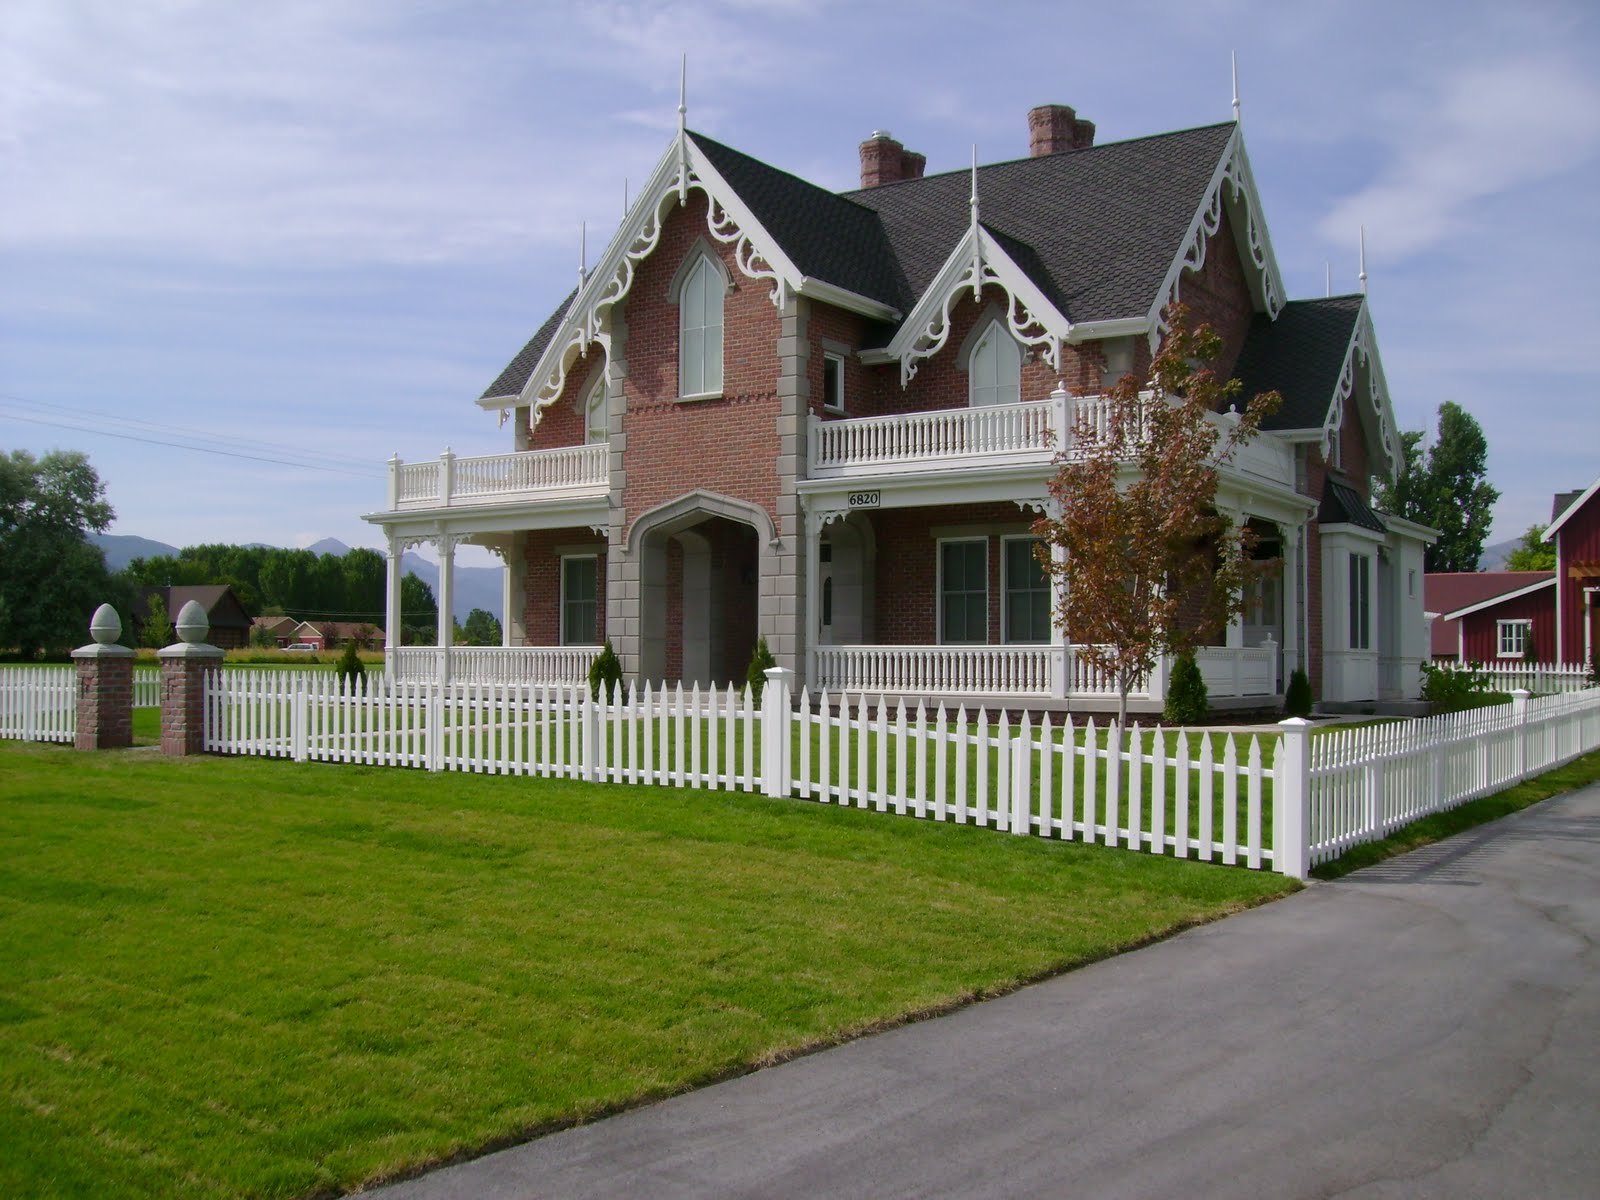
The Gothic Revival project that I have been working on since 2007 has finally come to a close. Sure there are still thing to be done. The homeowner, and now a dear friend, needs to begin the process of gathering and collecting those perfect and personal accessories. Things that make it a home. I feel I did a good job of putting all the bones in place. It helps when your client has impeccable taste and trust your taste too. They wanted a new house with an old soul. I think we achieved that. It has truly fooled some people. The greatest compliment I have gotten so far is when a member of a local historic society asked what year the home was built, and I shocked her with the year 2007-2009. She honestly thought is was a renovation project of a house built in 1860. We recently had an open house to which I invited some friends and potential clients. At one point a friend of mine said I had perma-grin. I couldn't stop smiling. Thank you to all who came and supported me along the way. You can see more on the design firm website here.

Tuesday, May 5, 2009

Bar stools in a historic style kitchen?


I have received some responses to my historic kitchen post. People who are confused by an island that the bar stools do not actually go under the bar. Surprise! this was intentional not just some oversite. I designed the freestanding island myself and had it manufactured in central America and shipped here. It was designed after the large work tables found in some of the larger historic home kitchens. In these historic home the work table was never intended to be an area for seating. That is a modern kitchen thing. The point of this entire kitchen design was to make it look like it had existed for nearly a century. No Islands with bar stools, no visible microwaves, all signs of modern conveniences gone. Even the sub zero was disguised. The choice of an AGA range, despite its weight, price and many special requirements was completely worth it to achieve this timeless look. Yes there are those of you who will look at bar stools pushed up to what appears to be an island and think its odd and inconvenient. I say nay, and more importantly so does the home owner. Every aspect of this house has been planned, and scrutinized, with one goal in mind. To fool the eye into thinking this home is much older than it is.

Saturday, May 2, 2009

Hooked on old Kitchens

As part of the Hooked on Fridays over at Hooked on Houses. I decided to share my fixation..... I'm passionate about recreating the past. My on going project (two years now) of recreating a Gothic Revival home for my client is coming to a close and all the pieces are falling into place. Here is one of my big fixations on that project. A Kitchen that look like it belongs in an old home. This is actually in a new home but I think we hit the nail right on head and created something that looks like it has a history all ready.
view into the dining nook
view from the dining nook
Sub Zero, disguised as an icebox

You can see more photos and update from this house by clicking the Gothic Revival Update link in the sidebar.

Wednesday, February 18, 2009

House update

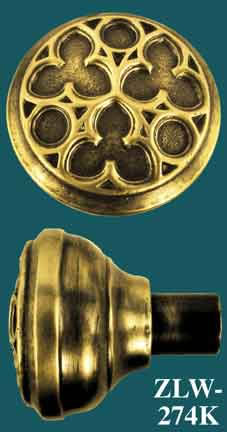
Moving in Day is fast approaching. Many thing left to do. Lighting is all in. The Kitchen is finished at last. Door knobs in the entry still need to be installed. I found some great reproduction hardware.

front door

Library light

Library

Family Room Light

Family Room Fireplace

Entry light

Entry

A close up of the cold air returns. Reproductions of some from the 1870's

up stairs foyer

The basement playroom. It will eventually have a saloon sign over the porch.


When you go inside there is a ladder up to a second floor that opens into the room to the right. There is a slide into that room.


Sunday, February 1, 2009

House update- Kitchen!

the pass thru into the dining area

the kitchen. Range hood is not quite finished.


The beams on the ceiling will be faux painted to look like dark walnut.

The sink area with plate rack above.

Does this kitchen look familar at all?


Friday, December 12, 2008

House update

The upper back bedroom Wallpaper is in. Mount Vernon Toile Red. My client has a soft spot for Mount Vernon. hence the use of this paper. It will look Great with the Black bed and the red velvet duvet.
This is the Laundry room Wallpaper. My favorite out of the Papers that were installed. I want this in my own house.
Doesn't it just look "old"?
Stain glass for the whole house has been installed. I designed all of them myself. I poured over books and websites and ultimately designed my own to work with what we had going on.

Front Door Windows.


The complete package.


Sunday, December 7, 2008

The icing on the cake

The gable drapery is finished. Some times refers to as barge boards. This marks the completion of the exterior of the house. all that is left is the installation of the stain glass and the outdoor light fixtures. Fencing and landscaping will come in the spring. As I said in the previous post, the design of the drapery was taken from an old home 90 miles south of this house location.
These two homes, in the same little community were designed by John Watkins. In my research I discovered the name of the man that designed and cut the gable drapery, his name was Moroni Blood. I hope they are pleased with our rendition of their design.


our renditionMoroni Blood's creation


Thursday, December 4, 2008

House update- GABLE DRAPERY

The big day has come, and it turned out to be a blustery one. The crew has begun to install the gable drapery. The crowning glory that is this house.
There was a lot of speculation on the size. The pieces seemed very large while laying on the ground.. Many people thought they were going to be overwhelmingly to large for the house. I assured them that once they were up they would see that it would be perfect. I have been vindicated. I cannot take credit for the design. It was taken from an old Gothic home about 90 miles south. The home had been our inspiration through out the exterior design of this home. It was hard to picture any other style of trim. Lets just call it a nod to our inspiration house.


The installation of the family room mantle and cabinets is under way. Still missing the corbels and the glass upper doors.